
The professional HVAC & MEP design suite.
Cooling-load sizing, duct & pipe design, electrical calculations, equipment selection, and shareable PDF reports — built for HVAC engineers, project managers, property managers and engineering students.
- No credit card required
- Full access during 7-day trial
- Admin approval keeps your workspace safe
- Upgrade to Starter or Pro any time
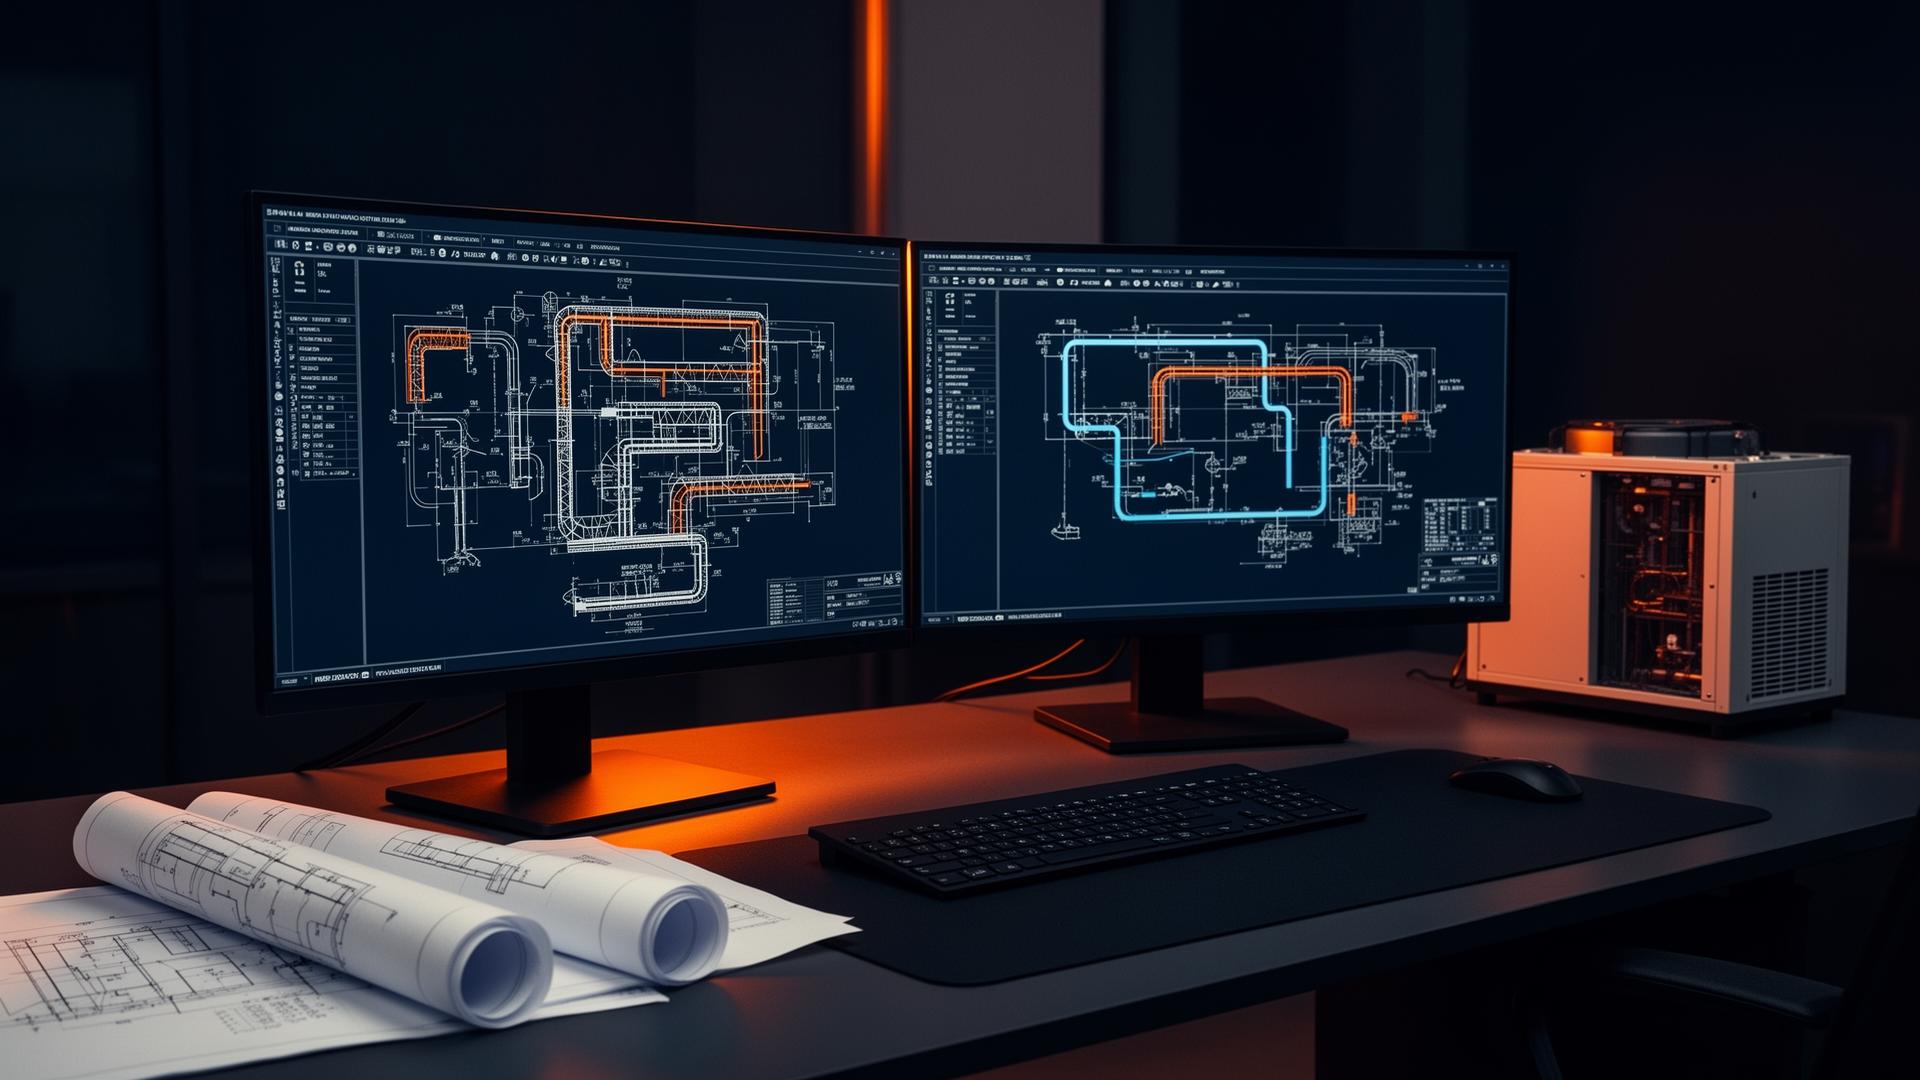
From quick sizing to signed-off reports
Spreadsheets and PDFs scattered across a dozen folders — replaced by one cohesive workspace per project.
Quick HVAC sizing
Cooling/heating load, TR, sensible & latent, fresh air and exhaust — per room.
Duct sizing
Equal-friction round & rectangular, with SMACNA velocities and pressure-drop.
Pipe & pump
Chilled-water flow, friction, NPSH and pump head selection.
Electrical & DBs
P · V · I, cable sizing, DB schedules and single-line diagrams.
AI equipment & suppliers
Auto-suggested equipment and regional supplier shortlist from your totals.
PDF reports
Branded, print-ready reports with totals, schedules and disclaimer.
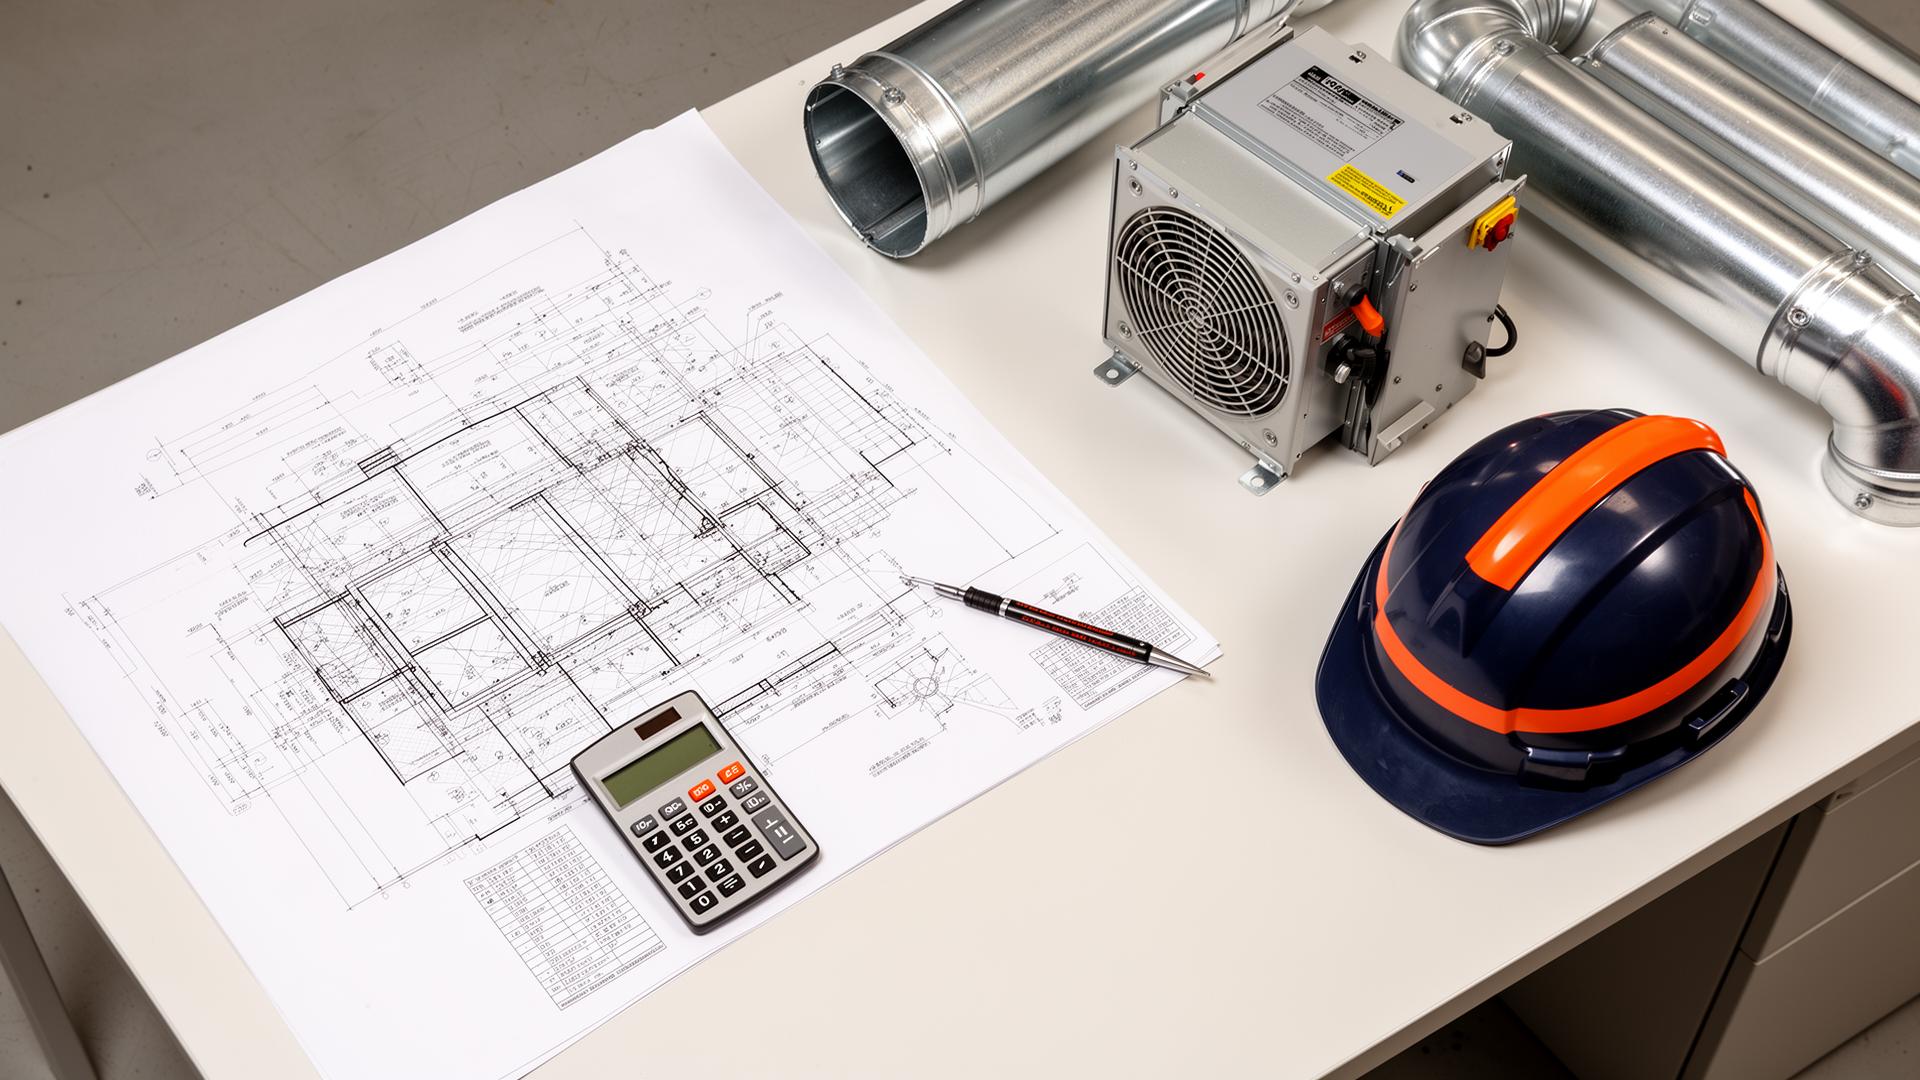
Calculations you can defend.
Reports you can hand over.
- Standards-referencedFormulas based on ASHRAE 62.1 / Handbook of Fundamentals, SMACNA HVAC Duct Design and IEC / NEC for electrical.
- Cut design time by 80%Replace spreadsheet hopping with one workspace per project — inputs, results, regeneration and reports.
- Workspace isolationPer-user workspaces with row-level security. Your project data never leaks across accounts.
Start designing in minutes.
Create your account for a 7-day free trial. After admin approval you get full access based on the subscription plan you choose.